
Medical Fitouts
Perth.
A medical fitout has to do more than look good: infection-control surfaces, patient flow, privacy and compliance all have to be right. DesignFit designs and builds practices under one contract, led by a registered builder, so your clinic opens on time and passes every check.
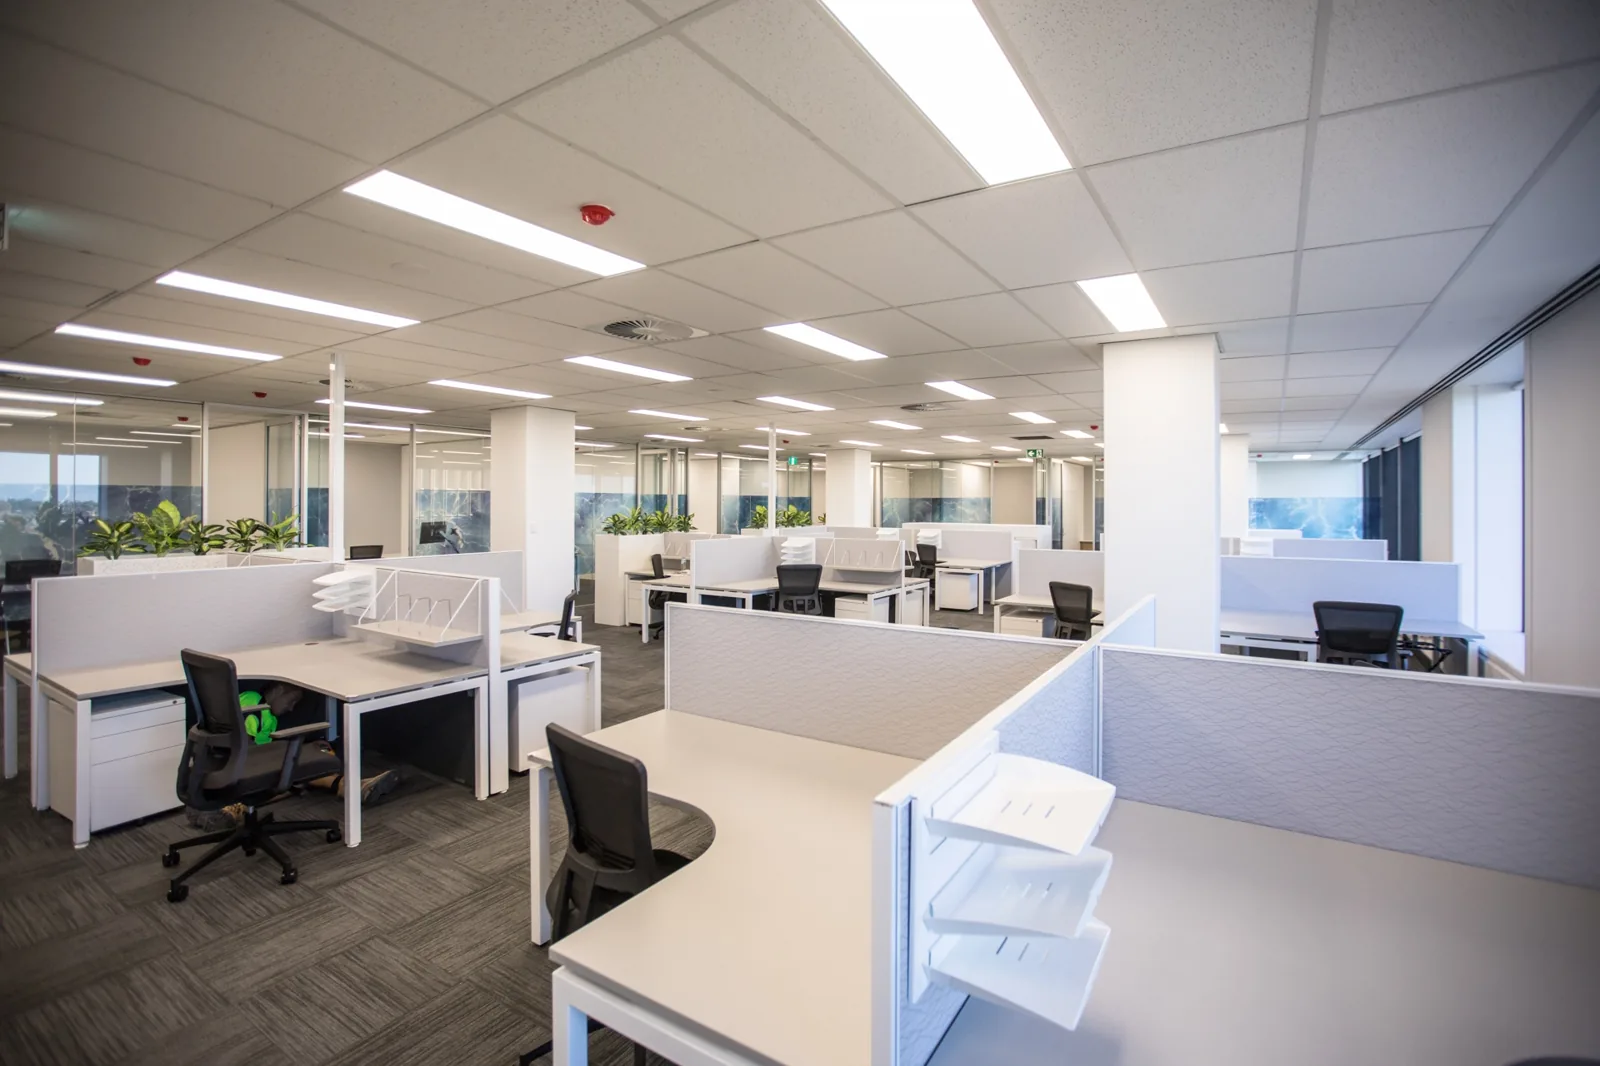
Built for clinical standards
A clinic is not an office with different furniture. Hygiene-rated surfaces and joinery, plumbing to consult and treatment rooms, acoustic privacy between spaces, accessible access and clinical storage all have to be designed in from the first drawing, not patched in later.
DesignFit brings the same accountable design-and-construct model behind 300+ commercial projects: one registered builder owns the design, the compliance detail and the construction, so nothing falls between a designer's drawings and what gets built.
Practices we fit out
General practice and specialist suites, dental and allied health rooms, physiotherapy and rehabilitation spaces, veterinary clinics and day-procedure support areas. Every practice type has its own flow of patients, staff and equipment, and the layout is planned around it.
Open through the build where possible
For an operating practice we stage and sequence the work, often after hours, to keep patient disruption to a minimum. For a new tenancy we run the full fitout under one program with a firm opening date.
Practices with a corporate or administrative wing are covered too. The same team delivers office fitouts in Perth across every commercial sector.
Medical fitout services
Work at scale
Head offices, training academies, showrooms and hospitality, designed and built for Komatsu, Solstad Farstad, Epiroc, Häfele and Nao.
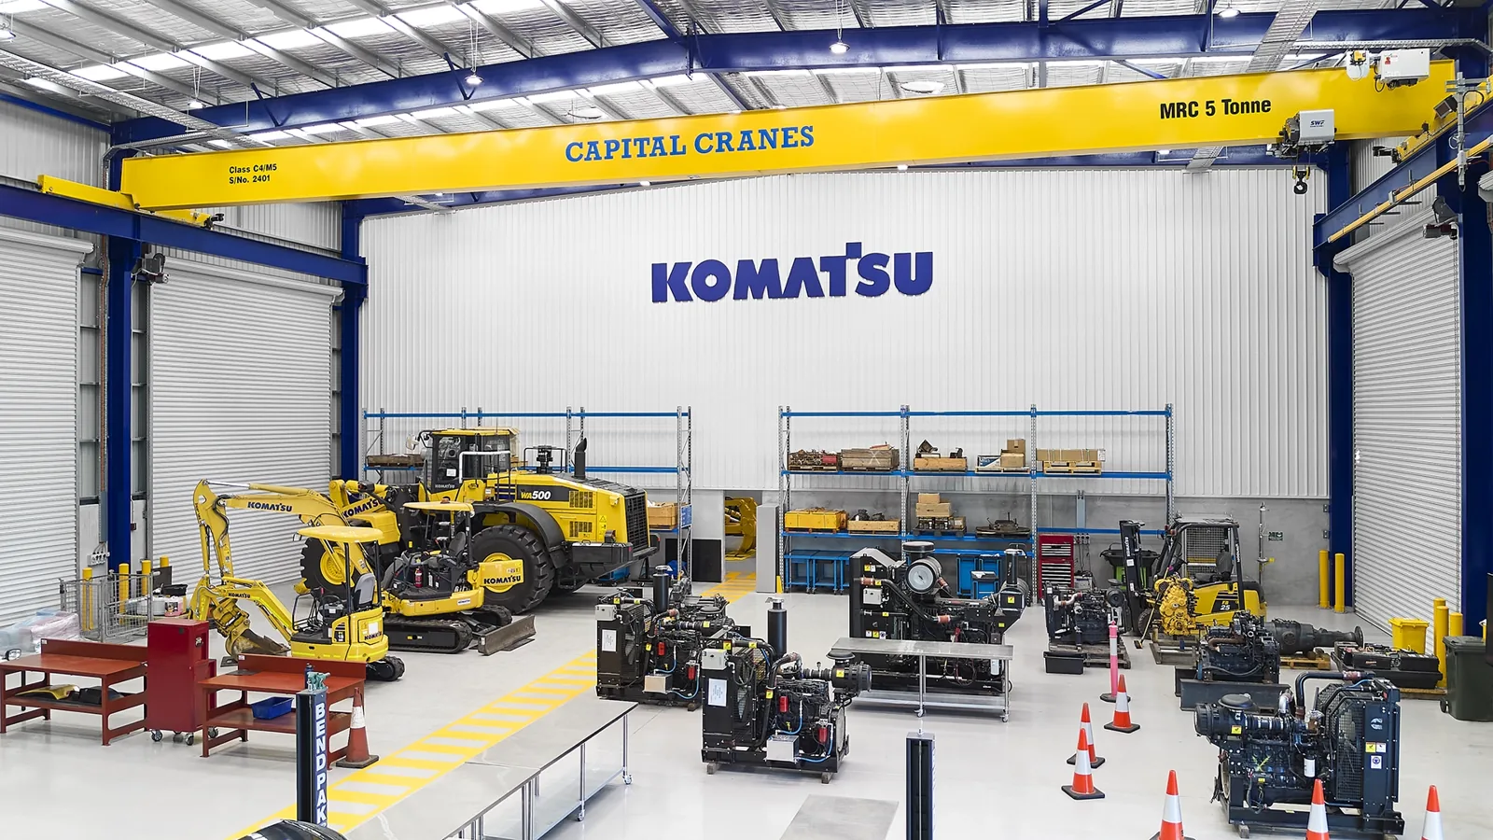
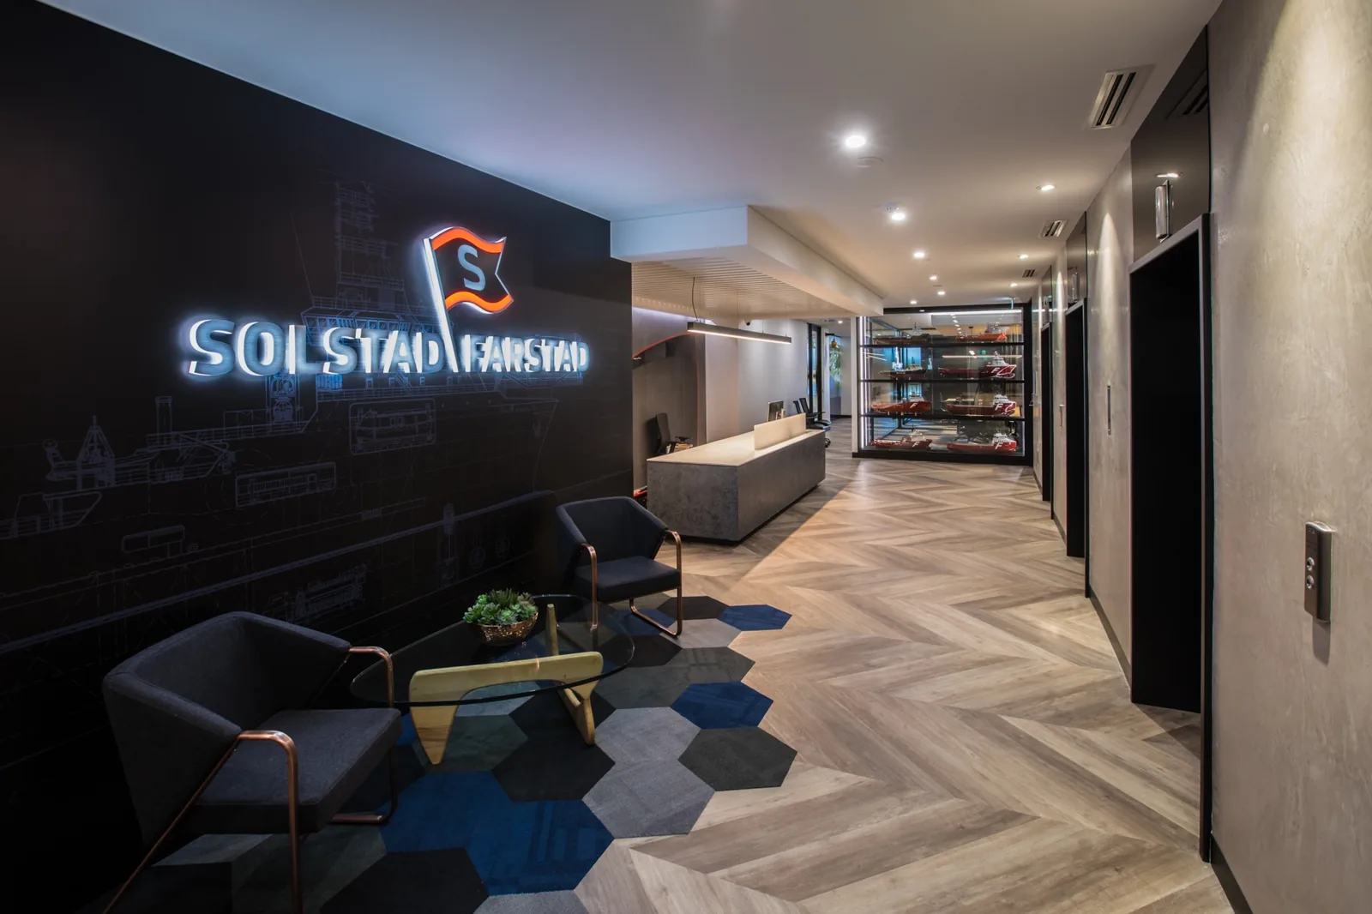
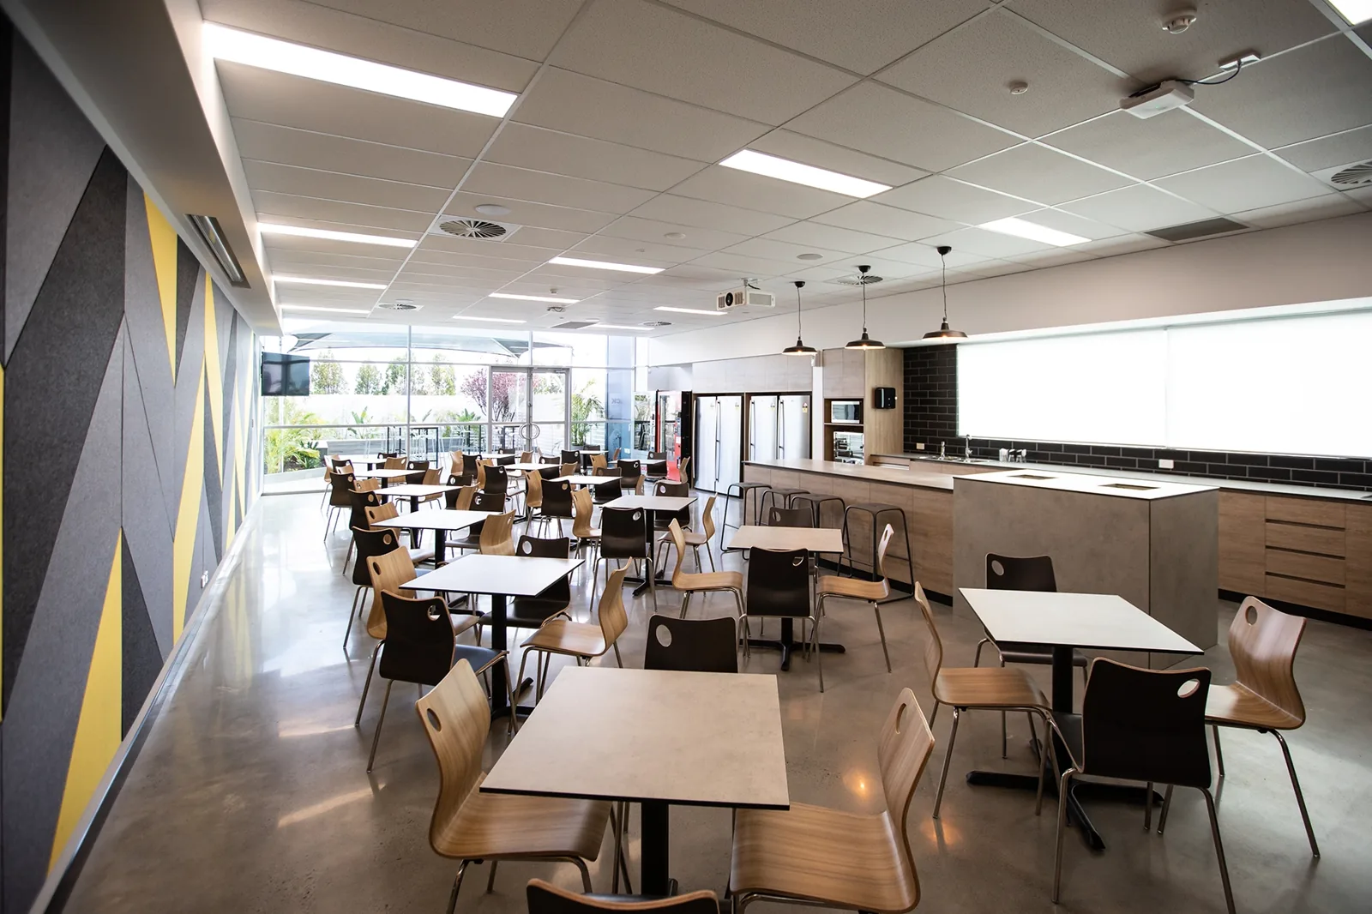
"DesignFit is our preferred supplier for commercial fitout across Western Australia."
Common questions
How much does a medical fitout cost in Perth?
Do you handle compliance and approvals?
Can you fit out while the practice keeps operating?
Do you design the clinic as well as build it?
Request a
consultation.
Tell us about your project and we'll be in touch within one business day. No call centre. You speak with Simon, the builder who will run your job.
You'll hear from Simon directly.