
Solstad Farstad
HQ.
A Perth CBD head office for an offshore vessel operator, designed and constructed by DesignFit under one contract.
The client
Solstad Farstad operates offshore support vessels for the energy industry. Its Perth CBD office works as a head office in the full sense: a place to receive clients, hold board meetings and run the business day to day.
What we built
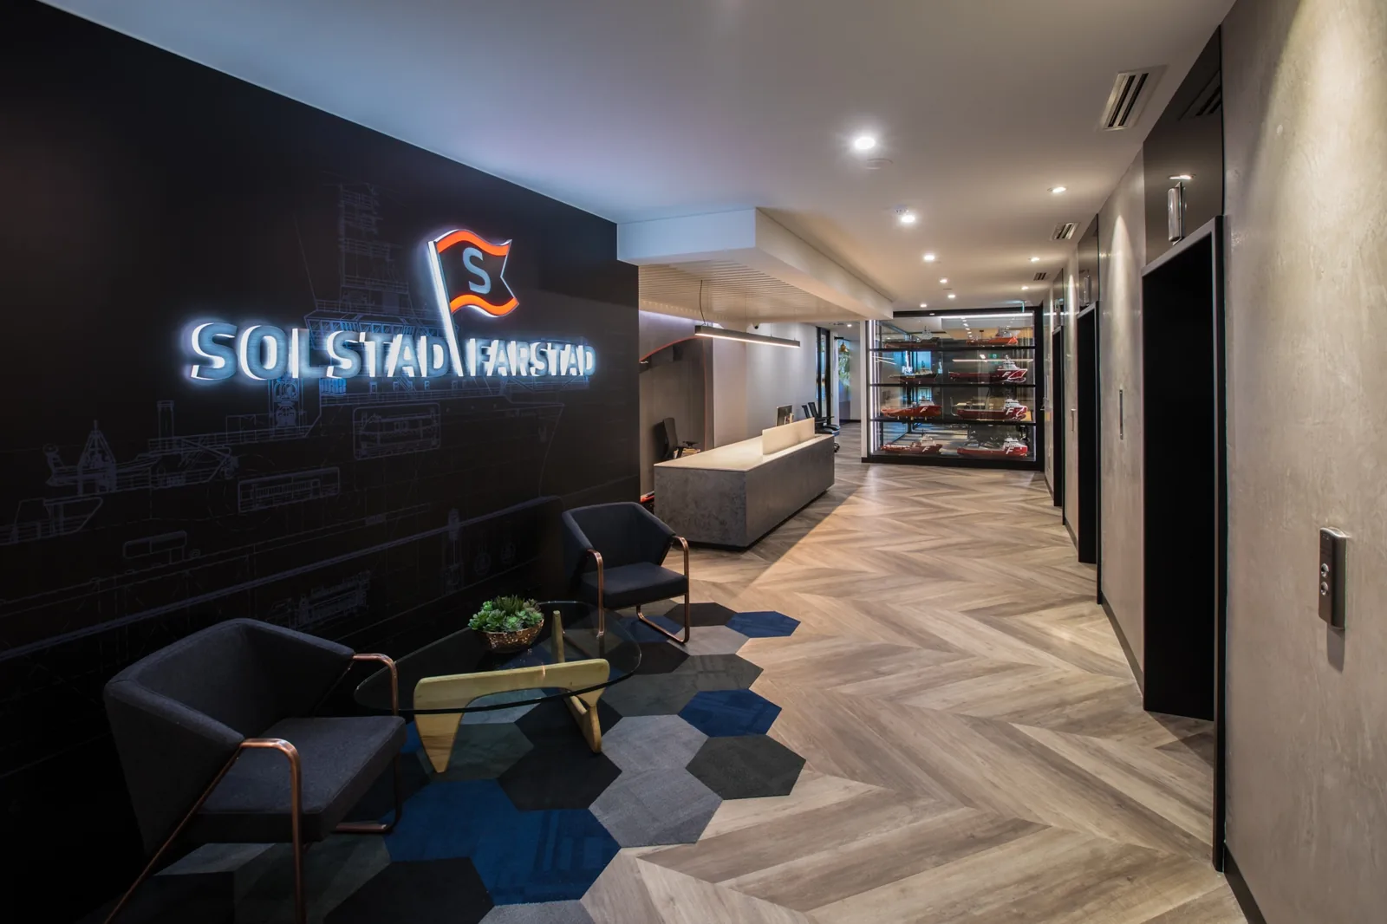
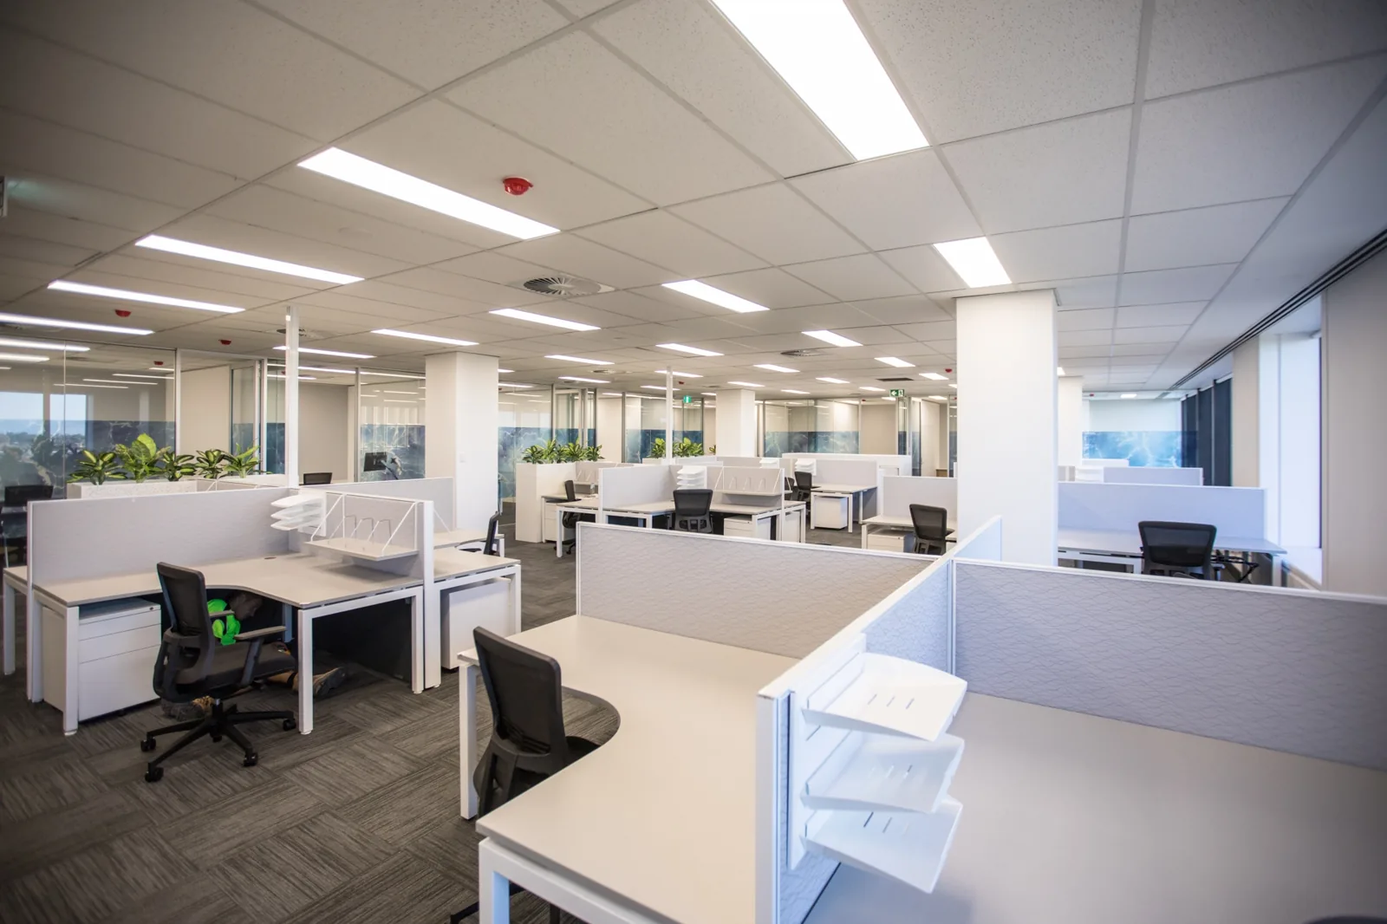
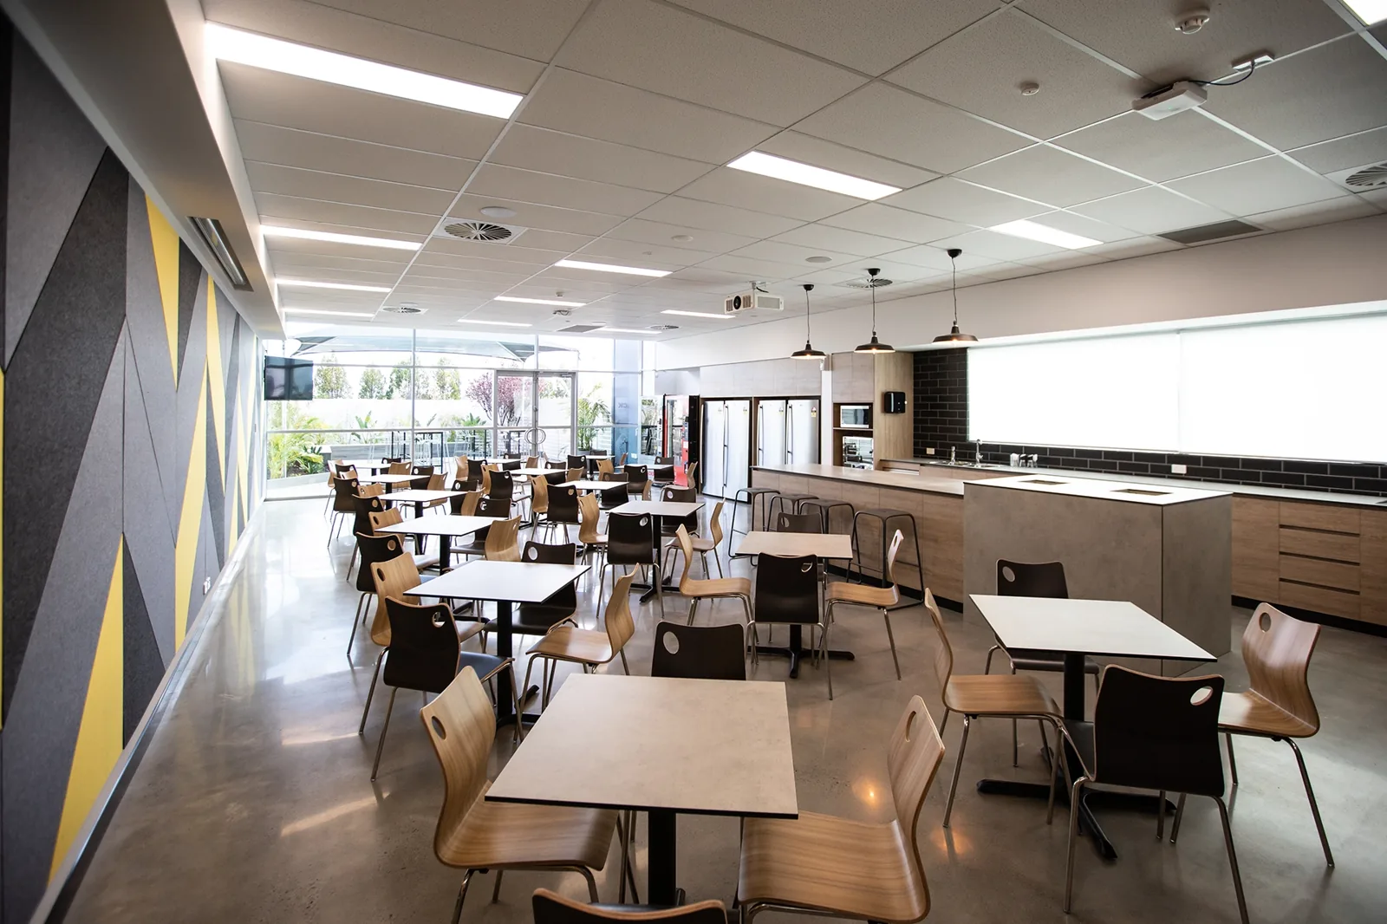
An arrival sequence that starts at the lift lobby, with herringbone timber-look flooring running to a reception wall carrying the illuminated Solstad Farstad brand. A boardroom beside a glazed display of vessel models. Open-plan work floors with workstations and planter screens, and a kitchen and breakout space with a feature colour wall. All of it delivered design and construct, under one contract and one registered builder.
Where this applies
The same scope sits behind most head office moves: reception, boardroom, work floors and staff amenity, programmed around a fixed move date. See corporate and head office fitouts, or office fitouts in Perth.




Request a
consultation.
Tell us about your project and we'll be in touch within one business day. No call centre. You speak with Simon, the builder who will run your job.
You'll hear from Simon directly.